
Listing Courtesy of:  Metrolist / Listed By: Kendra Bishop, Coldwell Banker Realty; Kristina "Kristina Svanum" Wall, Roseville West Gb
 Metrolist / Listed By: Kendra Bishop, Coldwell Banker Realty; Kristina "Kristina Svanum" Wall, Roseville West Gb
 7340 Shelborne Drive Granite Bay, CA 95746
Active (2 Days)
$2,350,000 (USD)
OPEN HOUSE TIMES
-
OPENSun, Sep 61:00 pm - 3:00 pm

Description
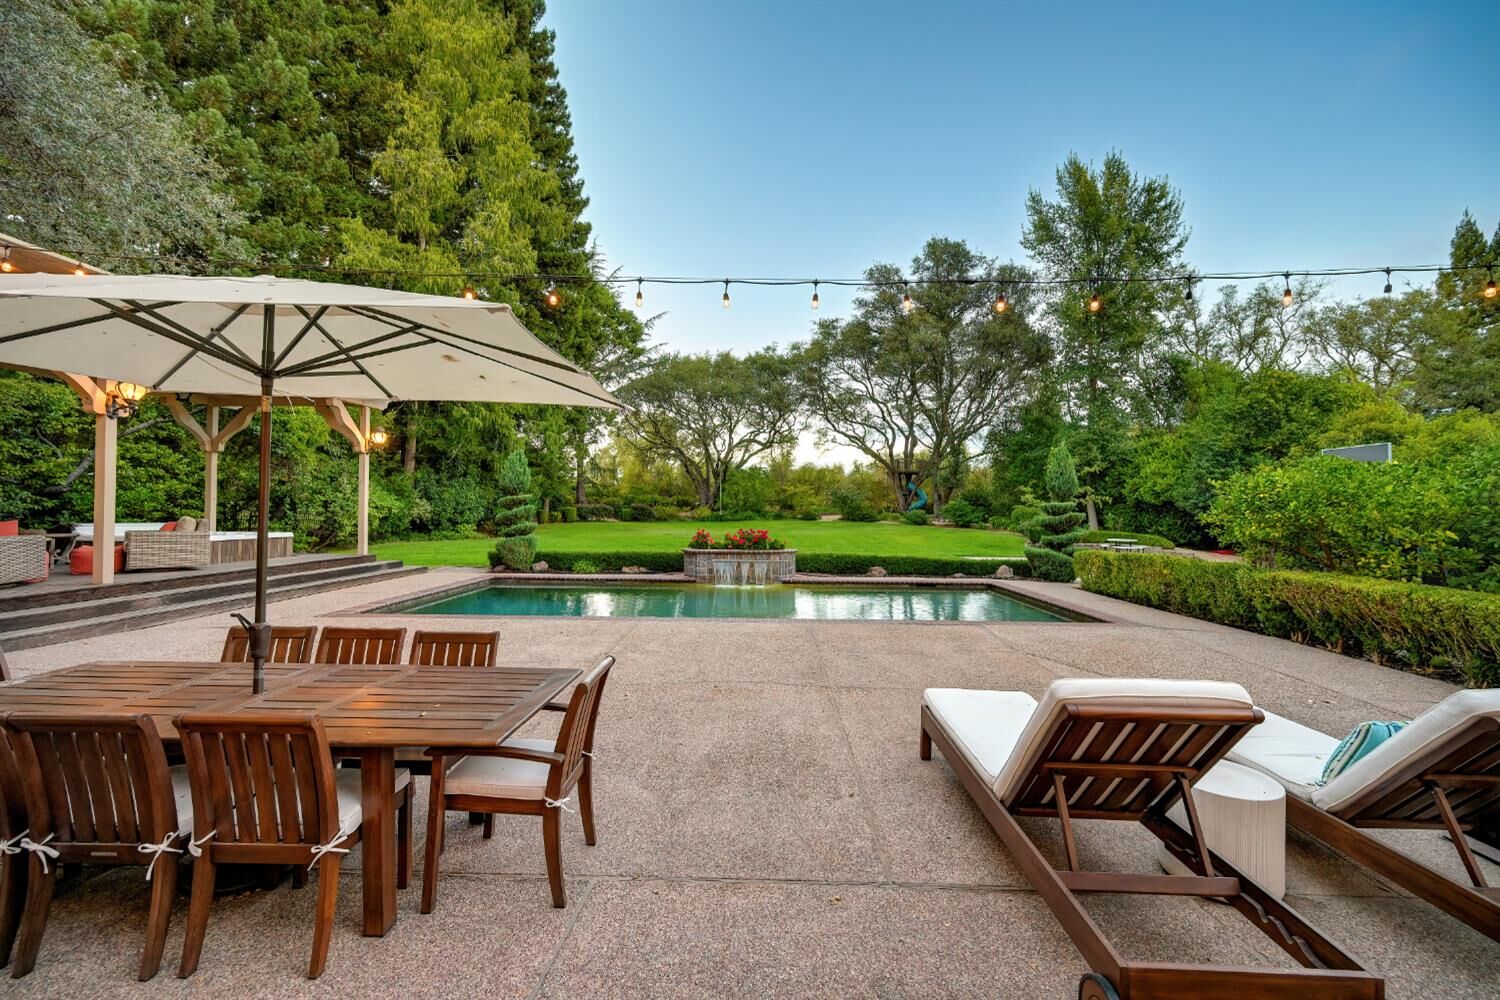
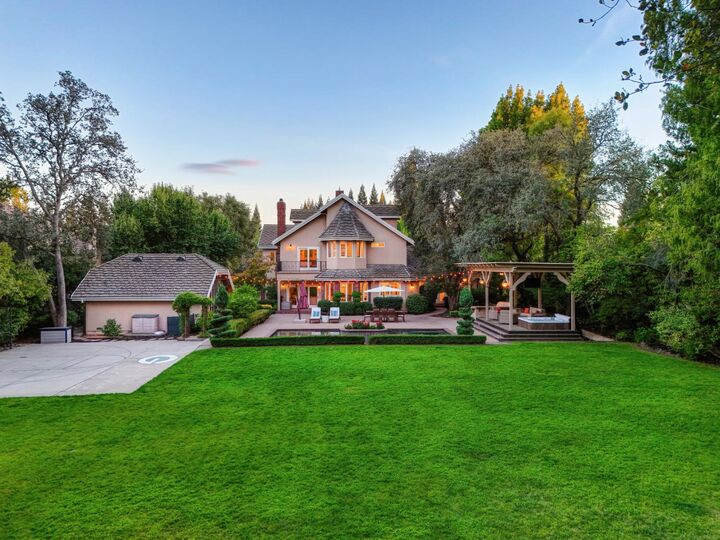
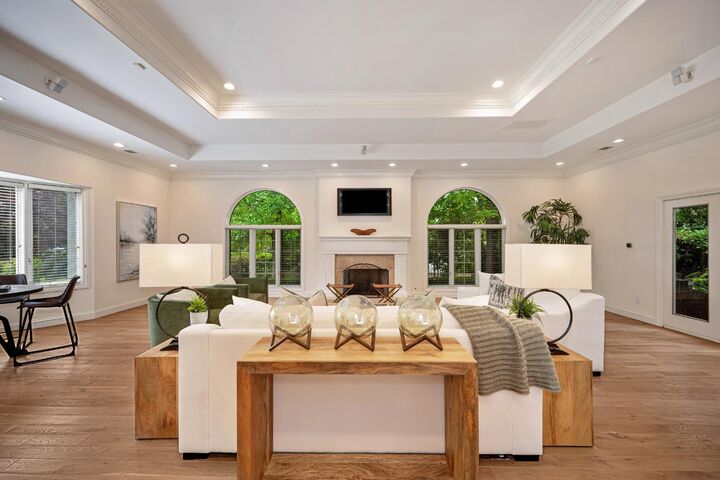
An exceptional opportunity to experience one of Granite Bay's most coveted lifestyles. Compellingly positioned relative to recent neighborhood sales, this nearly one-acre estate presents a rare combination of value, sophistication, and a premier location in sought-after Shelborne. Beautifully renovated and lovingly maintained, the approximately 5,100-square-foot custom residence has been thoughtfully updated with fine, timeless finishes throughout, creating a home that feels elevated yet effortlessly livable. Generous gathering spaces, a main-level guest suite, private office, and a remodeled upper level complete with a luxurious primary retreat provide exceptional flexibility for family, friends, and entertaining. Outside, the property transforms into a private resort designed for easy living and unforgettable gatherings. The expansive backyard features a saltwater pool, outdoor kitchen and covered entertaining area, hot tub, sport court, lush lawns, fruit trees, custom-built tree house play structure, and mature landscaping that creates a park-like setting. From quiet mornings poolside to dinner under the stars and summer parties filled with cherished guests, this is a home designed to be enjoyed. Attached and detached garages provide four-car parking and space for possible boat storage adds additional versatility and convenience. Even more captivating is the lifestyle beyond the front door. Shelborne offers a setting increasingly difficult to find: estate-sized properties, beautiful surroundings, and the ability to walk to Folsom Lake and nearby dining, while remaining just minutes from I-80, leading medical facilities, and everyday conveniences. Plus, the community is located within the award-winning Eureka Union School District and Granite Bay High School boundaries. Sophisticated without being formal, private without feeling removed, and compellingly positioned in today's market, 7340 Shelborne Drive is an opportunity not to be missed.
MLS #:
226110553
226110553
Lot Size
0.97 acres
0.97 acres
Type
Single-Family Home
Single-Family Home
Year Built
1987
1987
Style
Contemporary
Contemporary
Views
Woods
Woods
School District
Eureka Union,Roseville Joint
Eureka Union,Roseville Joint
County
Placer County
Placer County
Listed By
Kendra Bishop, DRE #01362018 CA, Coldwell Banker Realty
Kristina "Kristina Svanum" Wall, DRE #01470078 CA, Coldwell Banker Realty
Kristina "Kristina Svanum" Wall, DRE #01470078 CA, Coldwell Banker Realty
Source
Metrolist
Last checked Sep 5 2026 at 10:48 PM GMT+0000
Metrolist
Last checked Sep 5 2026 at 10:48 PM GMT+0000
Bathroom Details
- Full Bathrooms: 4
Interior Features
- Appliances: Hood Over Range
- Appliances: Dishwasher
- Appliances: Microwave
- Appliances: Disposal
- Appliances: Built-In Gas Range
- Appliances: Double Oven
- Cathedral Ceiling
- Storage Area(s)
- Formal Entry
Kitchen
- Island
- Pantry Closet
- Pantry Cabinet
- Breakfast Room
- Quartz Counter
Subdivision
- Shelborne Estates
Lot Information
- Shape Regular
- Auto Sprinkler F&R
- Landscape Back
- Street Lights
- Landscape Front
- Private
Property Features
- Trees Many
- Level
- Fireplace: Family Room
- Fireplace: Gas Log
- Fireplace: Living Room
- Fireplace: Wood Burning
- Fireplace: 3
- Fireplace: Primary Bedroom
- Foundation: Raised
- Foundation: Combination
Heating and Cooling
- Central
- Multiunits
- Multizone
- Natural Gas
- Radiant
- Fireplace(s)
- Ceiling Fan(s)
- Whole House Fan
Pool Information
- Built-In
- Gunite Construction
- On Lot
- Salt Water
Homeowners Association Information
- Dues: $130/Monthly
Flooring
- Stone
- Tile
- Wood
Exterior Features
- Brick
- Stucco
- Wood
- Frame
- Roof: Tile
Utility Information
- Utilities: Internet Available, Natural Gas Connected, Cable Available, Public, Electric, Sewer In & Connected
- Sewer: Public Sewer
Garage
- Garage Door Opener
- Attached
- Detached
- Garage Facing Side
Parking
- Attached
- Detached
Stories
- 2
Living Area
- 5,100 sqft
Location
Estimated Monthly Mortgage Payment
*Based on Fixed Interest Rate withe a 30 year term, principal and interest only
Listing price
Down payment
%
Interest rate
%Mortgage calculator estimates are provided by Coldwell Banker Real Estate LLC and are intended for information use only. Your payments may be higher or lower and all loans are subject to credit approval.
Disclaimer: All measurements and all calculations of area are approximate. Information provided by Seller/Other sources, not verified by Broker. All interested persons should independently verify accuracy of information. Provided properties may or may not be listed by the office/agent presenting the information. Data maintained by MetroList® may not reflect all real estate activity in the market. All real estate content on this site is subject to the Federal Fair Housing Act of 1968, as amended, which makes it illegal to advertise any preference, limitation or discrimination because of race, color, religion, sex, handicap, family status or national origin or an intention to make any such preference, limitation or discrimination. MetroList CA data last updated 9/5/26 15:48 Powered by MoxiWorks®


