
Listing Courtesy of:  Metrolist / Listed By: Elena Burns, Coldwell Banker Realty
 Metrolist / Listed By: Elena Burns, Coldwell Banker Realty
 3430 Hilton Way Shingle Springs, CA 95682
Active (1 Days)
$749,000 (USD)
OPEN HOUSE TIMES
-
OPENFri, Sep 253:00 pm - 5:00 pm
-
OPENSat, Sep 263:30 pm - 5:00 pm

Description
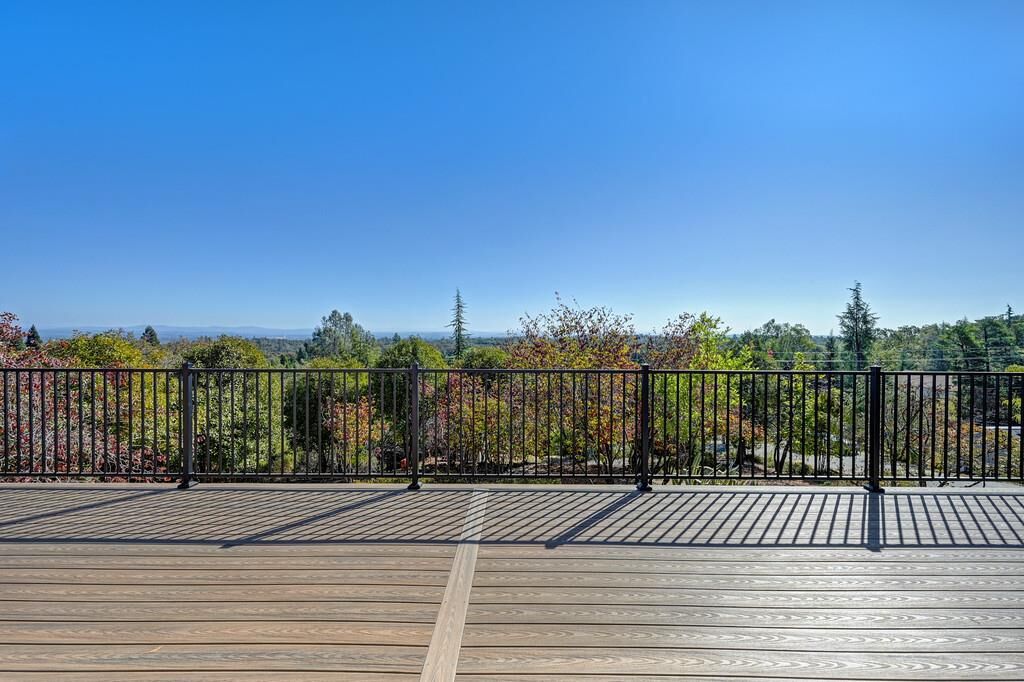
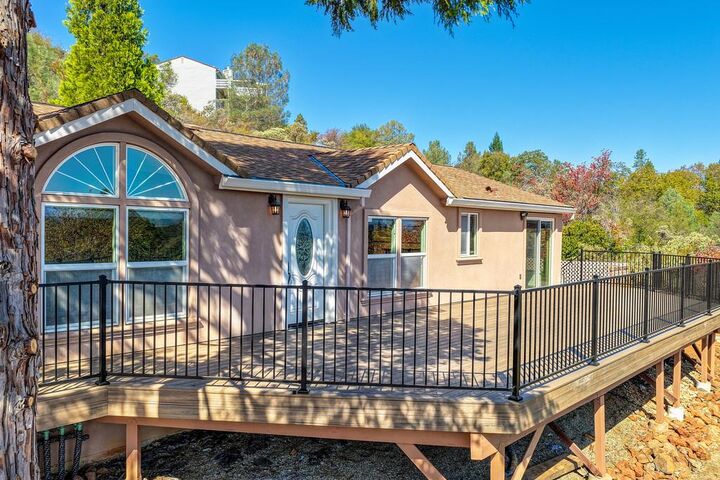
Welcome home, where comfort, versatility, and beautiful Sierra Nevada Mountain views come together. This inviting single-story residence offers a thoughtfully designed layout with multiple living spaces, seamless indoor-outdoor living, and plenty of room to make the home uniquely your own. Step outside onto the spacious deck and enjoy a serene setting for morning coffee, entertaining, or simply taking in the sweeping views of the Sierra Nevada Mountain Range. Inside, the generous primary suite provides a peaceful retreat, while the multiple living areas offer flexibility for both everyday living and gatherings. Just off the entry, the welcoming living room features a wood-burning stove, creating a warm and cozy ambiance on cool evenings. A versatile rec room, formerly used as a billiards room, offers endless possibilities as a game room, home office, media room, or hobby space. The oversized three-car garage adds exceptional functionality with abundant parking, storage, and dedicated workshop space. Conveniently located near Ponderosa High School and the Cameron Park Airport, this home offers an appealing blend of accessibility, space, and the relaxed feel of foothill living. With its single-story design, expansive outdoor living, beautiful Sierra views, and flexible spaces, this is a home that invites you to settle in, make it your own, and enjoy it for years to come.
MLS #:
226116978
226116978
Lot Size
0.97 acres
0.97 acres
Type
Single-Family Home
Single-Family Home
Year Built
1991
1991
Views
Panoramic, Mountains
Panoramic, Mountains
School District
Buckeye Union,El Dorado Union High
Buckeye Union,El Dorado Union High
County
El Dorado County
El Dorado County
Listed By
Elena Burns, DRE #01984993 CA, Coldwell Banker Realty
Source
Metrolist
Last checked Sep 25 2026 at 2:59 PM GMT+0000
Metrolist
Last checked Sep 25 2026 at 2:59 PM GMT+0000
Bathroom Details
- Full Bathrooms: 2
Interior Features
- Appliances: Dishwasher
- Appliances: Microwave
- Appliances: Free Standing Gas Oven
- Appliances: Free Standing Gas Range
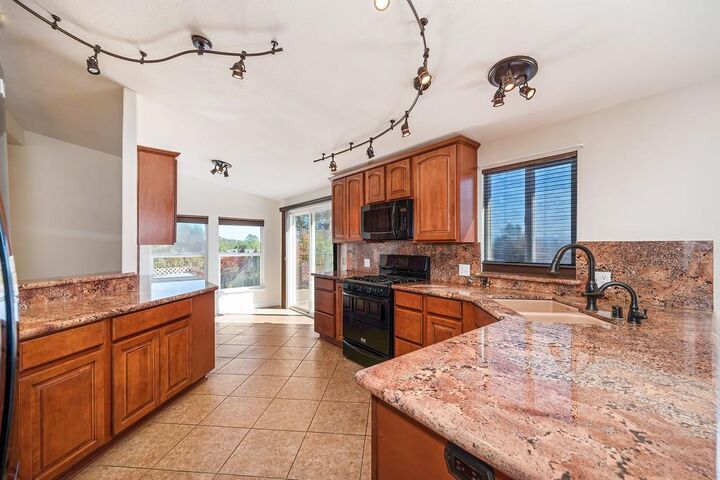
Kitchen
- Kitchen/Family Combo
- Granite Counter
- Breakfast Area
Lot Information
- Shape Regular
Property Features
- Downslope
- Fireplace: Living Room
- Fireplace: 1
- Fireplace: Wood Stove
- Foundation: Raised
- Foundation: Slab
- Foundation: Seeremarks
Heating and Cooling
- Central
- Multiunits
- Wood Stove
- Ceiling Fan(s)
- Whole House Fan
Flooring
- Carpet
- Tile
- Wood
- Linoleum
Exterior Features
- Stucco
- Roof: Composition
Utility Information
- Utilities: Propane, Internet Available, Solar, Electric, Sewer In & Connected
- Sewer: Public Sewer
Garage
- Garage Door Opener
- Attached
- Rv Possible
- Garage Facing Front
Parking
- Rv Possible
- Attached
Stories
- 1
Living Area
- 2,902 sqft
Location
Estimated Monthly Mortgage Payment
*Based on Fixed Interest Rate withe a 30 year term, principal and interest only
Listing price
Down payment
%
Interest rate
%Mortgage calculator estimates are provided by Coldwell Banker Real Estate LLC and are intended for information use only. Your payments may be higher or lower and all loans are subject to credit approval.
Disclaimer: All measurements and all calculations of area are approximate. Information provided by Seller/Other sources, not verified by Broker. All interested persons should independently verify accuracy of information. Provided properties may or may not be listed by the office/agent presenting the information. Data maintained by MetroList® may not reflect all real estate activity in the market. All real estate content on this site is subject to the Federal Fair Housing Act of 1968, as amended, which makes it illegal to advertise any preference, limitation or discrimination because of race, color, religion, sex, handicap, family status or national origin or an intention to make any such preference, limitation or discrimination. MetroList CA data last updated 9/25/26 07:59 Powered by MoxiWorks®


